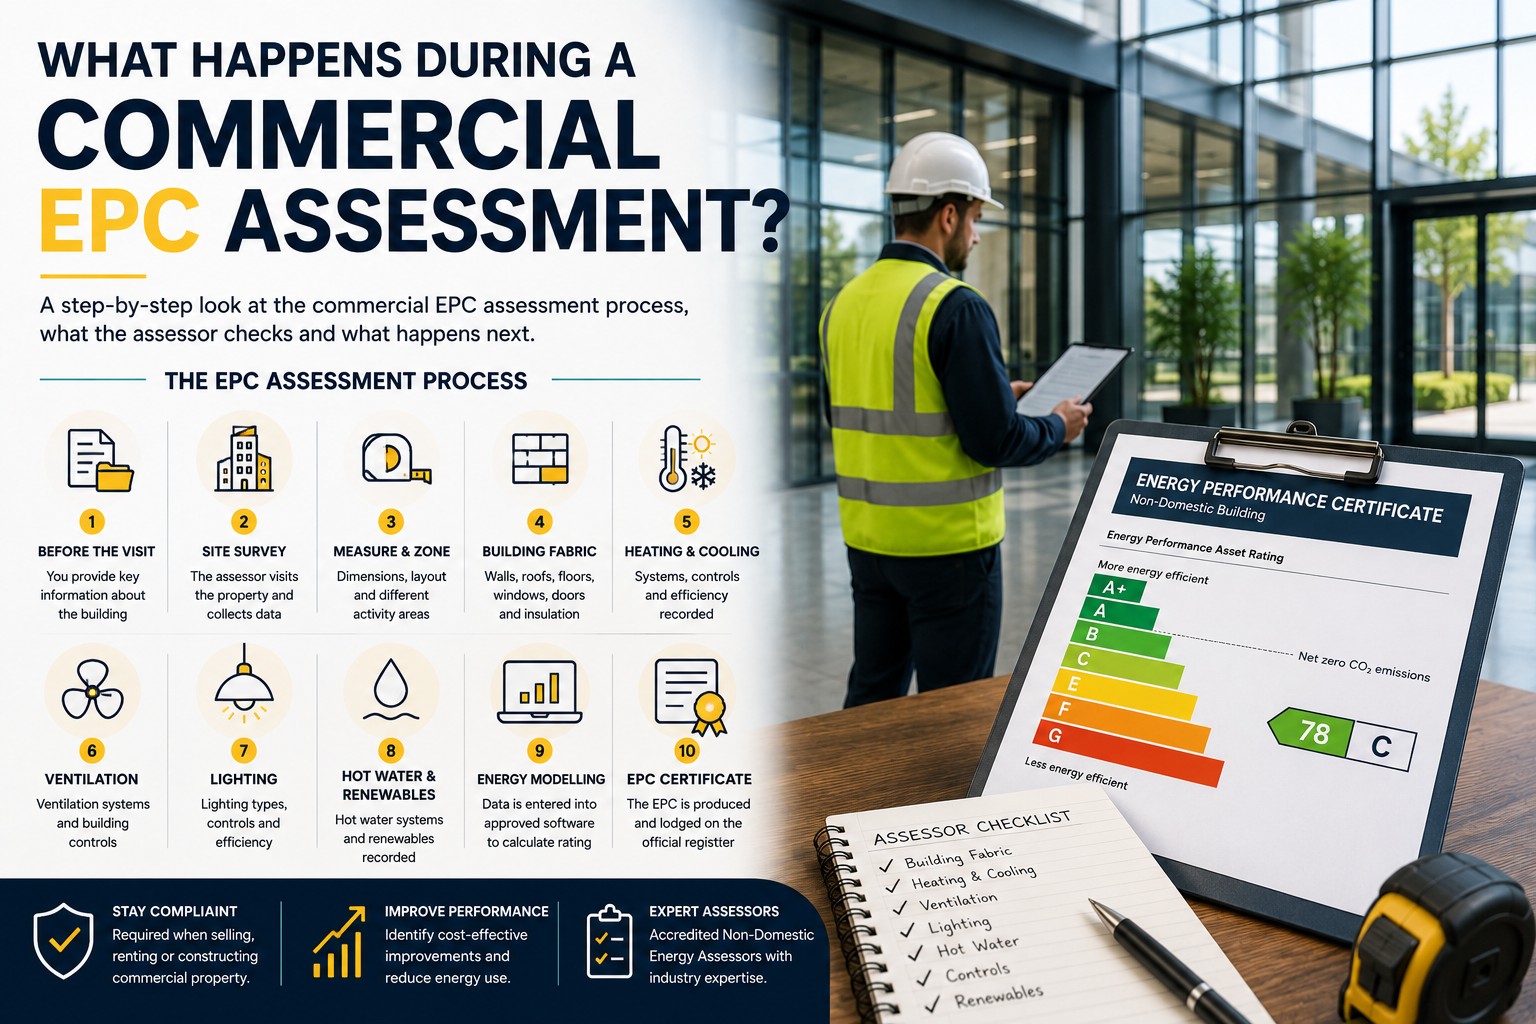
What Happens During a Commercial EPC Assessment?
If you need a Commercial Energy Performance Certificate (EPC) for an office, shop, warehouse or other non-domestic property, you may be wondering what actually happens during the assessment.
A Commercial EPC assessment looks at the building’s construction, layout and services to calculate its energy performance. The process can range from relatively straightforward for a small commercial unit to much more detailed for a large building with complex heating, cooling and ventilation systems.
In this guide, we explain the Commercial EPC assessment process step by step, what your assessor will check, what information you should provide and what happens after the survey.
🏢 What Is a Commercial EPC Assessment?
A Commercial EPC assessment collects the information needed to calculate the energy performance of a non-domestic building.
The finished Commercial EPC gives the building an energy efficiency rating from A+ to G, with A+ representing the highest level of energy performance.
Commercial EPCs are commonly required when applicable non-domestic buildings are constructed, sold or rented.
If you would like to understand the certificate itself before looking at the assessment process, read our complete guide to what a Commercial EPC is.
👷 Who Carries Out a Commercial EPC Assessment?
A Commercial EPC must be produced by an accredited Non-Domestic Energy Assessor (NDEA) who is qualified for the type of building being assessed.
Commercial buildings vary considerably.
For example, a small shop with straightforward heating and lighting may require a different level of assessment from a large office containing complex air-conditioning, mechanical ventilation and building controls.
The complexity and features of the building therefore help determine the type of assessor required.
📋 Step 1: Information Before the Assessment
Before visiting the property, the assessor may ask you to provide some basic information about the building.
This could include:
- Property address
- Building use
- Approximate floor area
- Number of floors
- Floor plans
- Construction information
- Heating and cooling details
- Ventilation information
- Lighting information
- Details of renewable technologies
- Information about recent improvements
Don’t worry if you don’t have everything.
However, providing accurate plans and technical information where available can make the assessment more efficient. Government guidance specifically notes that up-to-date building information and plans can make the process less time-consuming.
🔍 Step 2: The Commercial EPC Site Survey
The assessor will inspect the property and collect the information required for the energy assessment.
The survey is not simply a visual inspection of the building’s condition. Its purpose is to gather the information needed to create an energy model of the property.
For existing non-domestic buildings, even where detailed plans are available, the assessor is responsible for validating the information through a site inspection.
The amount of time required will depend on the size, layout and complexity of the building.
📐 Step 3: Measuring and Zoning the Building
One important part of a Commercial EPC assessment is understanding how the building is divided and used.
Commercial properties often contain different zones.
For example, a warehouse might contain:
- Warehouse space
- Offices
- Reception
- Toilets
- Staff areas
- Storage rooms
Similarly, a retail property could contain a shop floor, stock room, office and staff facilities.
The assessor identifies the different zones, their dimensions and the activities carried out within them. Government guidance specifically identifies building zones, dimensions and activities as information required for a non-domestic EPC.
Accurate zoning helps create a more representative energy model.
🧱 Step 4: Assessing the Building Fabric
The assessor will consider the parts of the building that separate the conditioned interior from the external environment or other spaces.
Depending on the property, this can include:
- External walls
- Roofs
- Floors
- Windows
- Glazing
- Doors
- Insulation
- Construction types
These elements influence how easily heat can escape from or enter the building.
Where reliable construction information is available, providing it to the assessor can help support the assessment.
🔥 Step 5: Heating and Cooling Systems
The assessor will record the systems used to heat and cool the building.
This may include:
- Boilers
- Heat pumps
- Electric heating
- Radiators
- Air-conditioning
- Local cooling systems
- Centralised systems
- Heating and cooling controls
For larger or more complicated buildings, there may be several systems serving different areas.
The assessor needs to understand which systems serve which zones and how they are controlled.
💨 Step 6: Ventilation and Building Controls
Mechanical ventilation can have a significant influence on a commercial building’s energy performance.
Where relevant, the assessor may record:
- Mechanical ventilation
- Extract systems
- Air-handling systems
- Heat recovery
- Ventilation controls
- Thermostats
- Timers
- Zoning controls
Complex building services are one reason some Commercial EPC assessments require a higher level of assessor expertise.
💡 Step 7: Lighting
Lighting forms another important part of the assessment.
The assessor may record:
- Lighting type
- Lighting efficiency
- Lighting controls
- Occupancy sensors
- Daylight controls
- Different lighting arrangements between zones
An office, warehouse and retail area can each have very different lighting requirements. Therefore, the assessor needs to model the appropriate systems within each relevant part of the building.
🚿 Step 8: Hot Water and Renewable Technologies
Where applicable, the assessor will also consider hot water systems.
This could include:
- Water heaters
- Boilers
- Cylinders
- Controls
Renewable or low-carbon technologies may also need to be recorded, such as:
- Solar PV
- Solar thermal systems
- Heat pumps
- Other relevant technologies
If these systems are installed, having specifications or commissioning information available can help the assessor establish accurate details.
🧮 Step 9: Creating the Energy Model
After collecting the necessary information, the assessor creates the building’s energy model using an approved methodology and approved software. The government maintains a list of approved software for producing non-domestic EPCs.
The calculation considers information such as:
- Building fabric
- Building geometry
- Activity zones
- Heating
- Cooling
- Ventilation
- Hot water
- Lighting
- Controls
- Renewable technologies
The results are then used to determine the building’s EPC rating.
For new commercial developments, the process may also connect with SBEM Calculations and Part L compliance.
If you are constructing, extending, converting or significantly altering a commercial building, visit our SBEM Calculations service page for further guidance.
📄 Step 10: Producing and Lodging the Commercial EPC
Once the assessment and calculations are complete, the Commercial EPC can be produced.
A valid EPC must be lodged by an accredited assessor on the official Energy Performance of Buildings Register.
You will then receive access to the certificate.
A Commercial EPC is generally valid for 10 years, and an existing valid certificate can normally be reused during that period, subject to the applicable circumstances.
📊 What Does the Commercial EPC Show?
The finished certificate provides the building’s energy performance rating.
It also contains information about the building and is accompanied by recommendations for potential energy efficiency improvements.
Importantly, the recommendations themselves do not automatically mean you are legally required to carry out every measure listed.
However, landlords should pay particular attention to poor EPC ratings because of the relationship between Commercial EPCs and Minimum Energy Efficiency Standards (MEES).
⚖️ What Happens If the EPC Rating Is Poor?
A poor Commercial EPC rating can highlight opportunities to improve the building’s energy performance.
Potential improvements may include:
- More efficient lighting
- Better lighting controls
- Improved heating controls
- Heating or cooling upgrades
- Improved insulation
- Better glazing
- Improved ventilation controls
- Renewable technologies
The most appropriate solution depends on the individual property.
Commercial landlords also need to consider MEES requirements, because EPC ratings can affect whether a privately rented non-domestic property can legally be let.
If your EPC produces a low rating, visit our MEES Compliance Services page before deciding which improvements to carry out.
💷 How Much Does a Commercial EPC Assessment Cost?
Commercial EPC prices vary because every building is different.
The quotation can depend on:
- Floor area
- Property type
- Number of zones
- Heating and cooling complexity
- Ventilation systems
- Building information available
- Access
- Location
- Level of assessment required
The government likewise states that EPC cost depends on the building being assessed.
For a full breakdown, read our guide to how much a Commercial EPC costs in the UK.
⏱️ How Long Does a Commercial EPC Assessment Take?
There is no single assessment time that applies to every commercial property.
A relatively small building with simple services may require a much shorter survey than a large property containing multiple zones and complex heating, cooling and ventilation systems.
Providing accurate floor plans and building-services information beforehand can help make the process more efficient.
If you have a particular deadline, tell us when requesting your quotation so we can advise on likely timescales for your property.
📝 How Should You Prepare for a Commercial EPC Assessment?
A little preparation can make the survey much easier.
Before the assessor arrives:
- Provide floor plans where available
- Arrange access to all relevant areas
- Make plant rooms accessible
- Gather heating and cooling information
- Provide ventilation specifications where available
- Gather lighting information
- Provide evidence of insulation or recent improvements
- Provide renewable-energy specifications
- Tell the assessor about any inaccessible areas
You don’t need to create technical documents that don’t already exist.
Simply provide whatever reliable information you have available.
🏙️ Commercial EPC Assessments in London
Assessment Hive provides Commercial EPC assessments in London as well as across the UK.
London’s commercial property stock is extremely varied, from small shops and converted offices to warehouses, mixed-use buildings and complex commercial developments.
As a result, assessment requirements can differ considerably between properties.
If your building is in the capital, visit our EPC London page for further information.
❓ Commercial EPC Assessment FAQs
Does a Commercial EPC assessor need to visit the property?
For an existing non-domestic building, the assessor needs to validate the information used for the assessment. Government guidance states that even where detailed plans are available, this includes making a site inspection.
What does a Commercial EPC assessor check?
The assessment can include the building’s dimensions, zones, construction, heating, cooling, ventilation, hot water, lighting, controls and other relevant energy systems.
Do I need floor plans?
Not necessarily. However, accurate and up-to-date plans can make the assessment process more efficient.
If plans are unavailable, the assessor will need to obtain the required information during the survey.
Does the assessor check the condition of my boiler?
The EPC assessment considers the building services for energy-performance purposes. It is not a safety or maintenance inspection and does not confirm that installed systems are fit for purpose.
Is a Commercial EPC assessment the same as SBEM?
No.
A Commercial EPC provides an energy performance certificate for the building. SBEM is a methodology used in non-domestic energy assessment and is particularly relevant to Part L compliance for applicable new and altered commercial developments.
How long is a Commercial EPC valid?
A Commercial EPC is generally valid for 10 years.
Where is the Commercial EPC registered?
The completed certificate is lodged on the official Energy Performance of Buildings Register by an accredited assessor.
⭐ Arrange Your Commercial EPC Assessment
If you need a Commercial EPC assessment, Assessment Hive can help you establish the correct assessment requirements for your property.
We provide Commercial EPC services for offices, shops, warehouses, industrial units and other non-domestic buildings across the UK.
Whether you are selling, renting or managing commercial property, we aim to make the process clear and straightforward from the initial quotation through to the completed certificate.
Visit our Commercial EPC services page or contact Assessment Hive today to request a quote.
 Fast turnaround Competitive pricing Remote, nationwide service
📞 Call us on 020 3745 1093
📧 Email us at [email protected]
📝 Request Instant Quote → Click Here